The Challenge
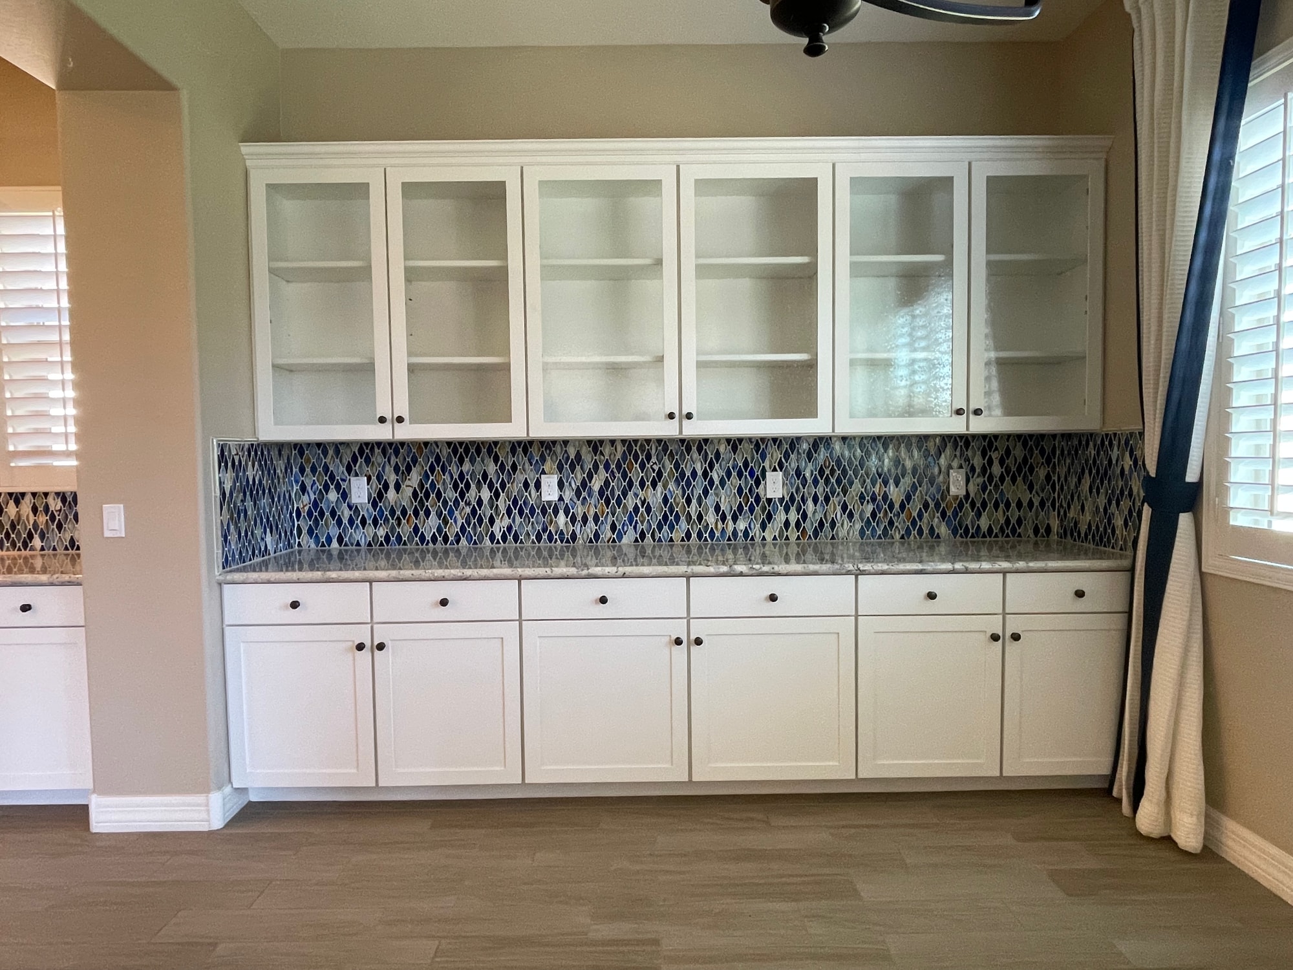
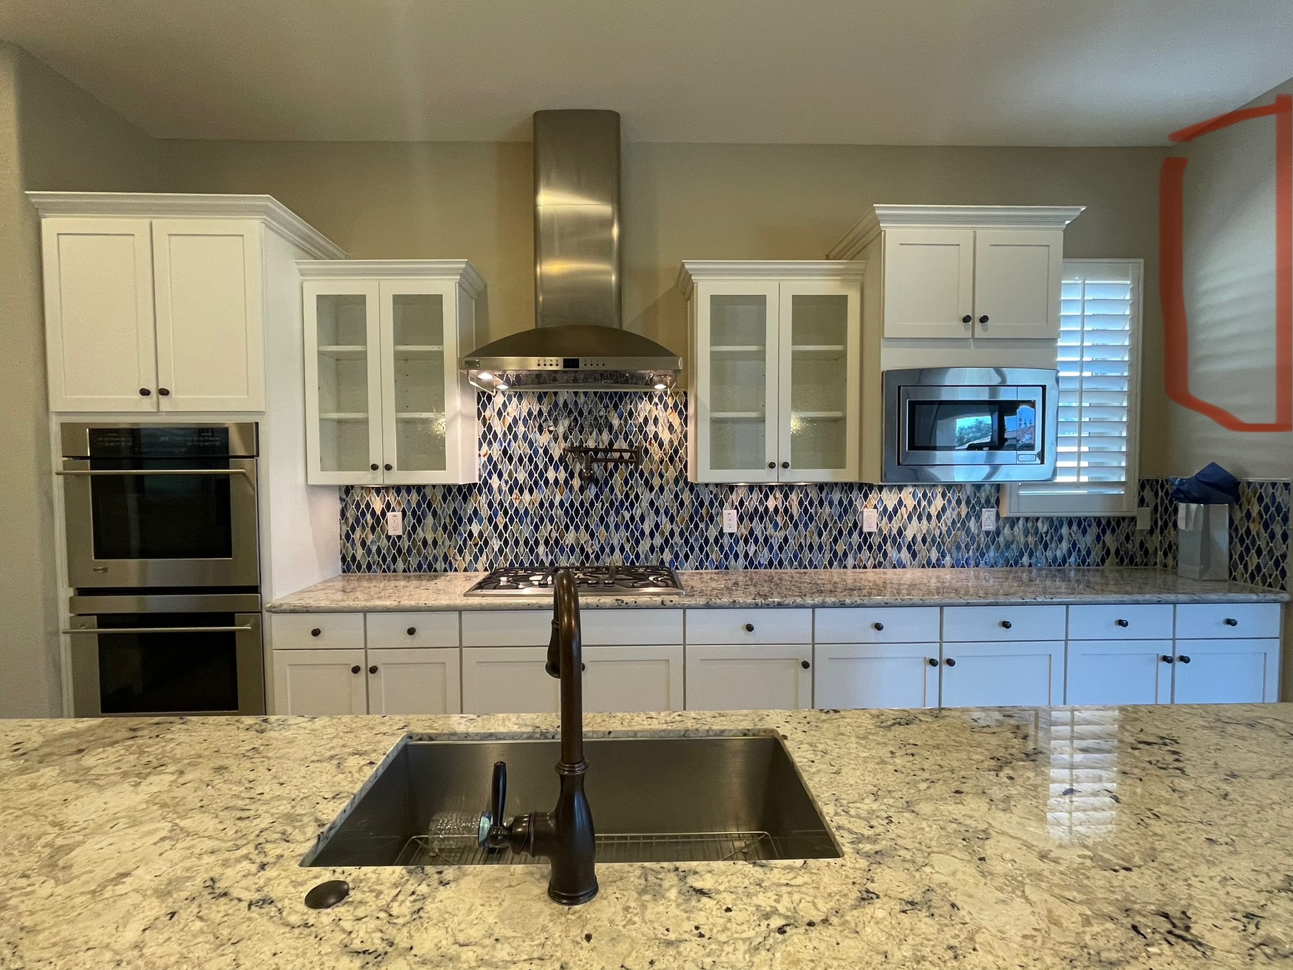
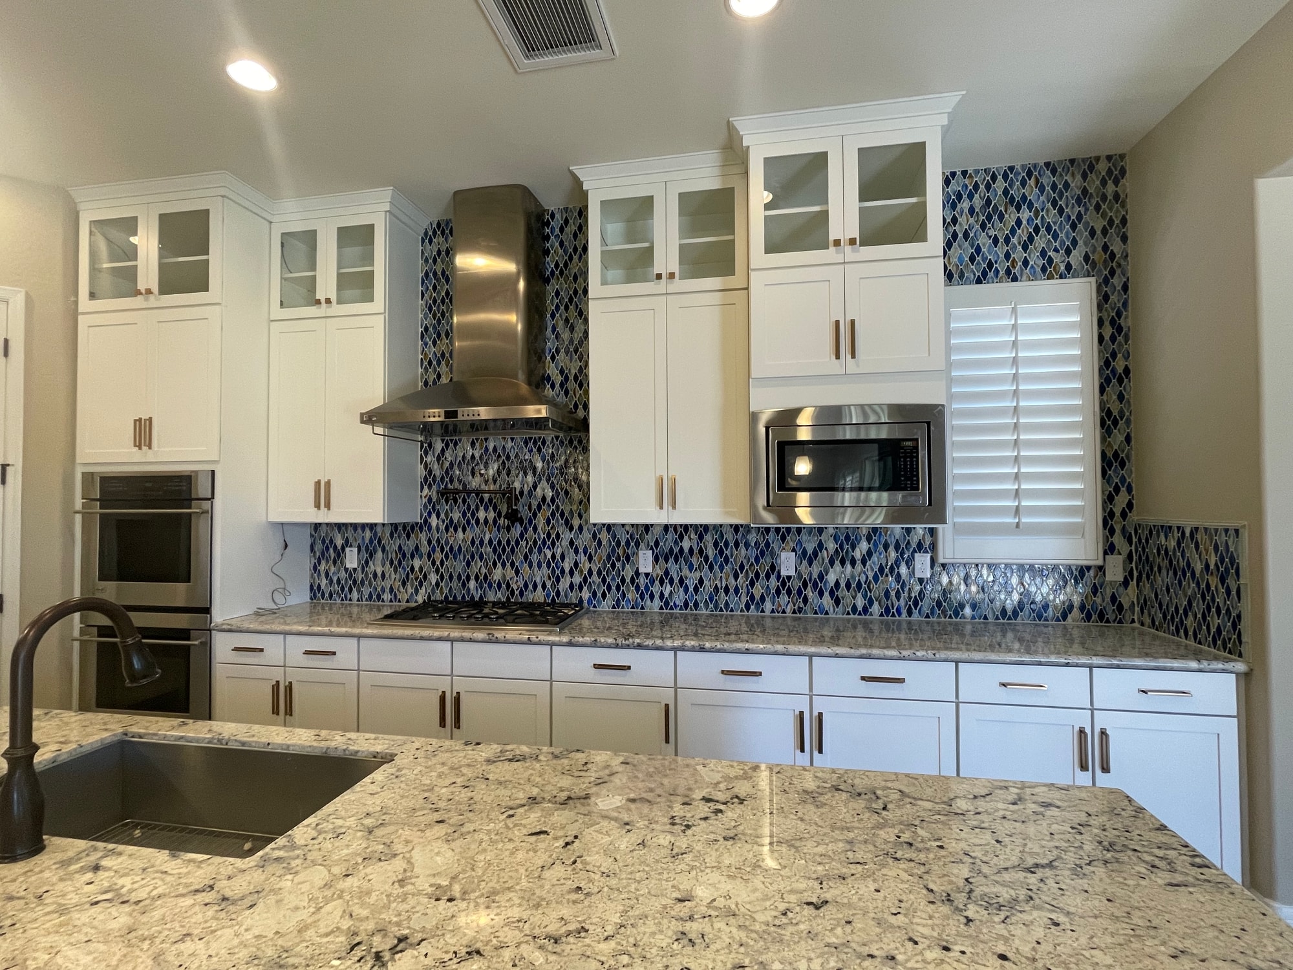
This Queen Creek project came to us as a referral, and the brief was refreshingly specific. The homeowner didn’t want a full kitchen redo — she liked the bones of the space, loved her existing granite countertops, and wanted to keep the vibrant blue diamond-pattern mosaic backsplash that gave the room its personality. What bothered her was the wall of upper cabinets: they stopped well short of the ceiling with a dead zone of paint above them, they weren’t a uniform height across the different walls, and they lacked the glass display moment she’d been wanting for years.
The ask was targeted: replace the uppers, extend everything to the ceiling on a single uniform line, add glass display cabinets — but only for display, not to sacrifice the storage she uses every day — and finish the job so nothing reads as an add-on.
Our Solution
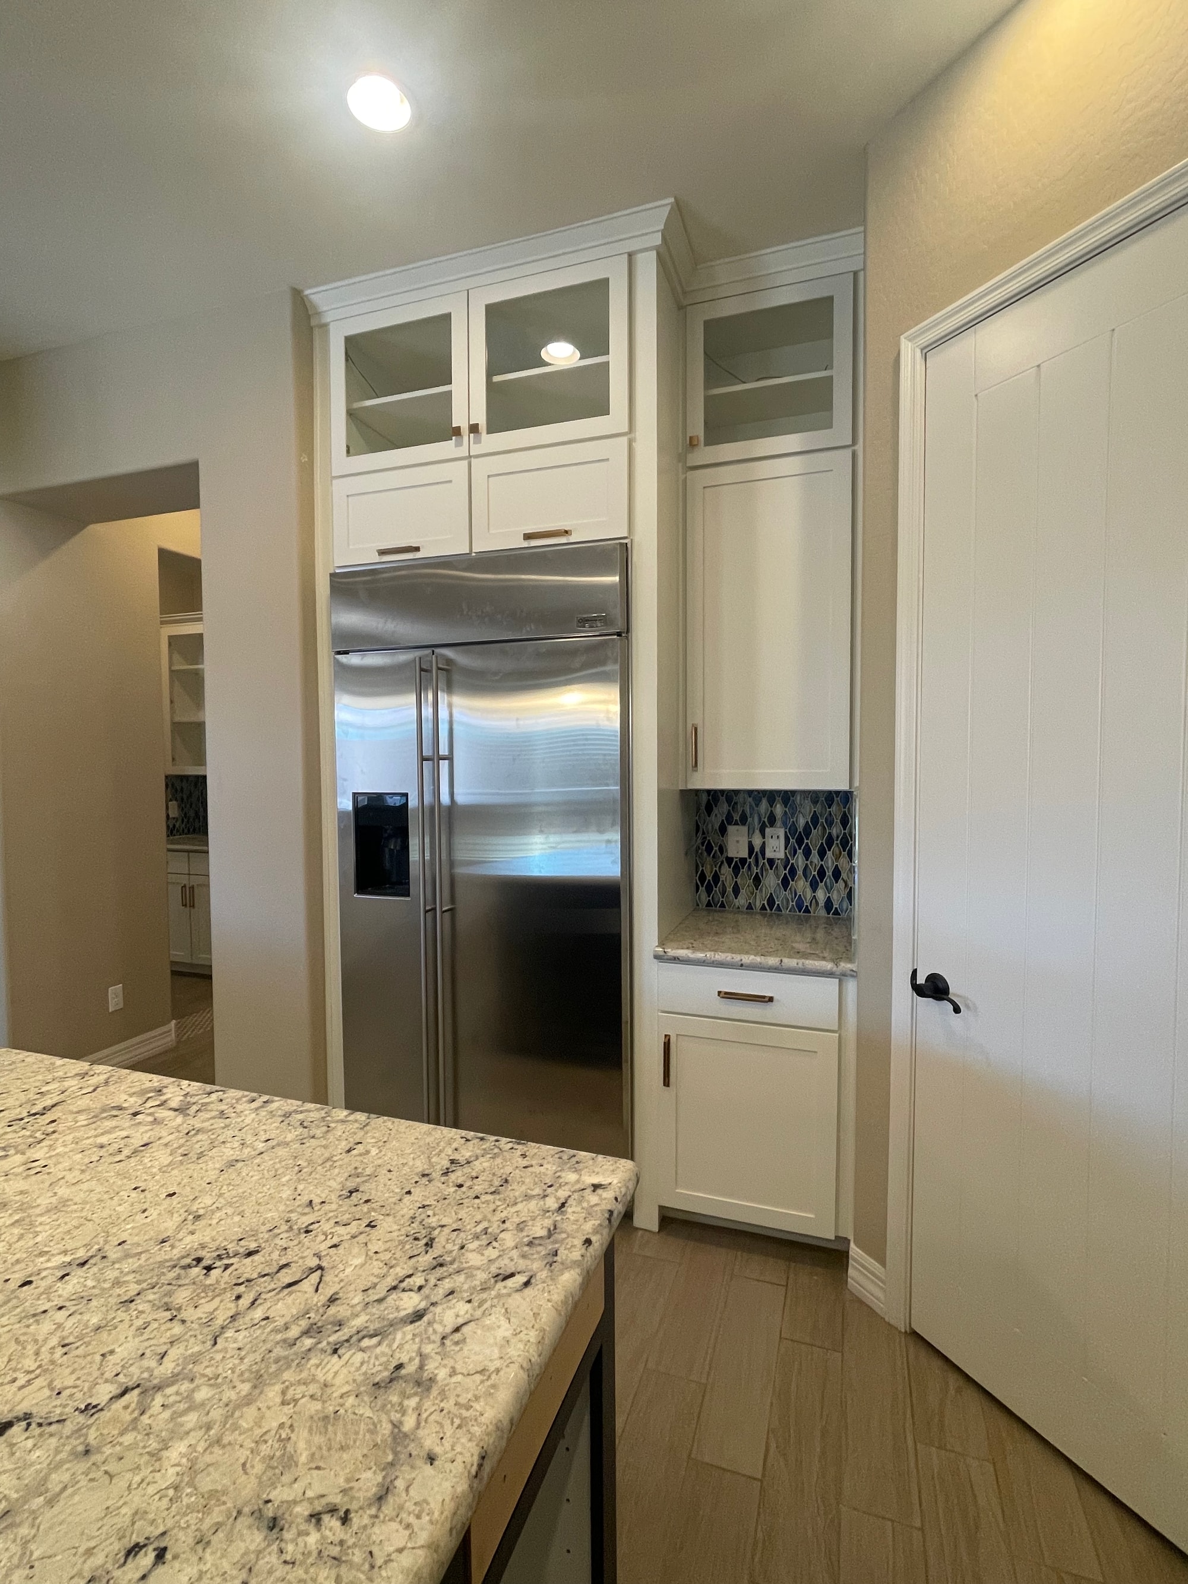
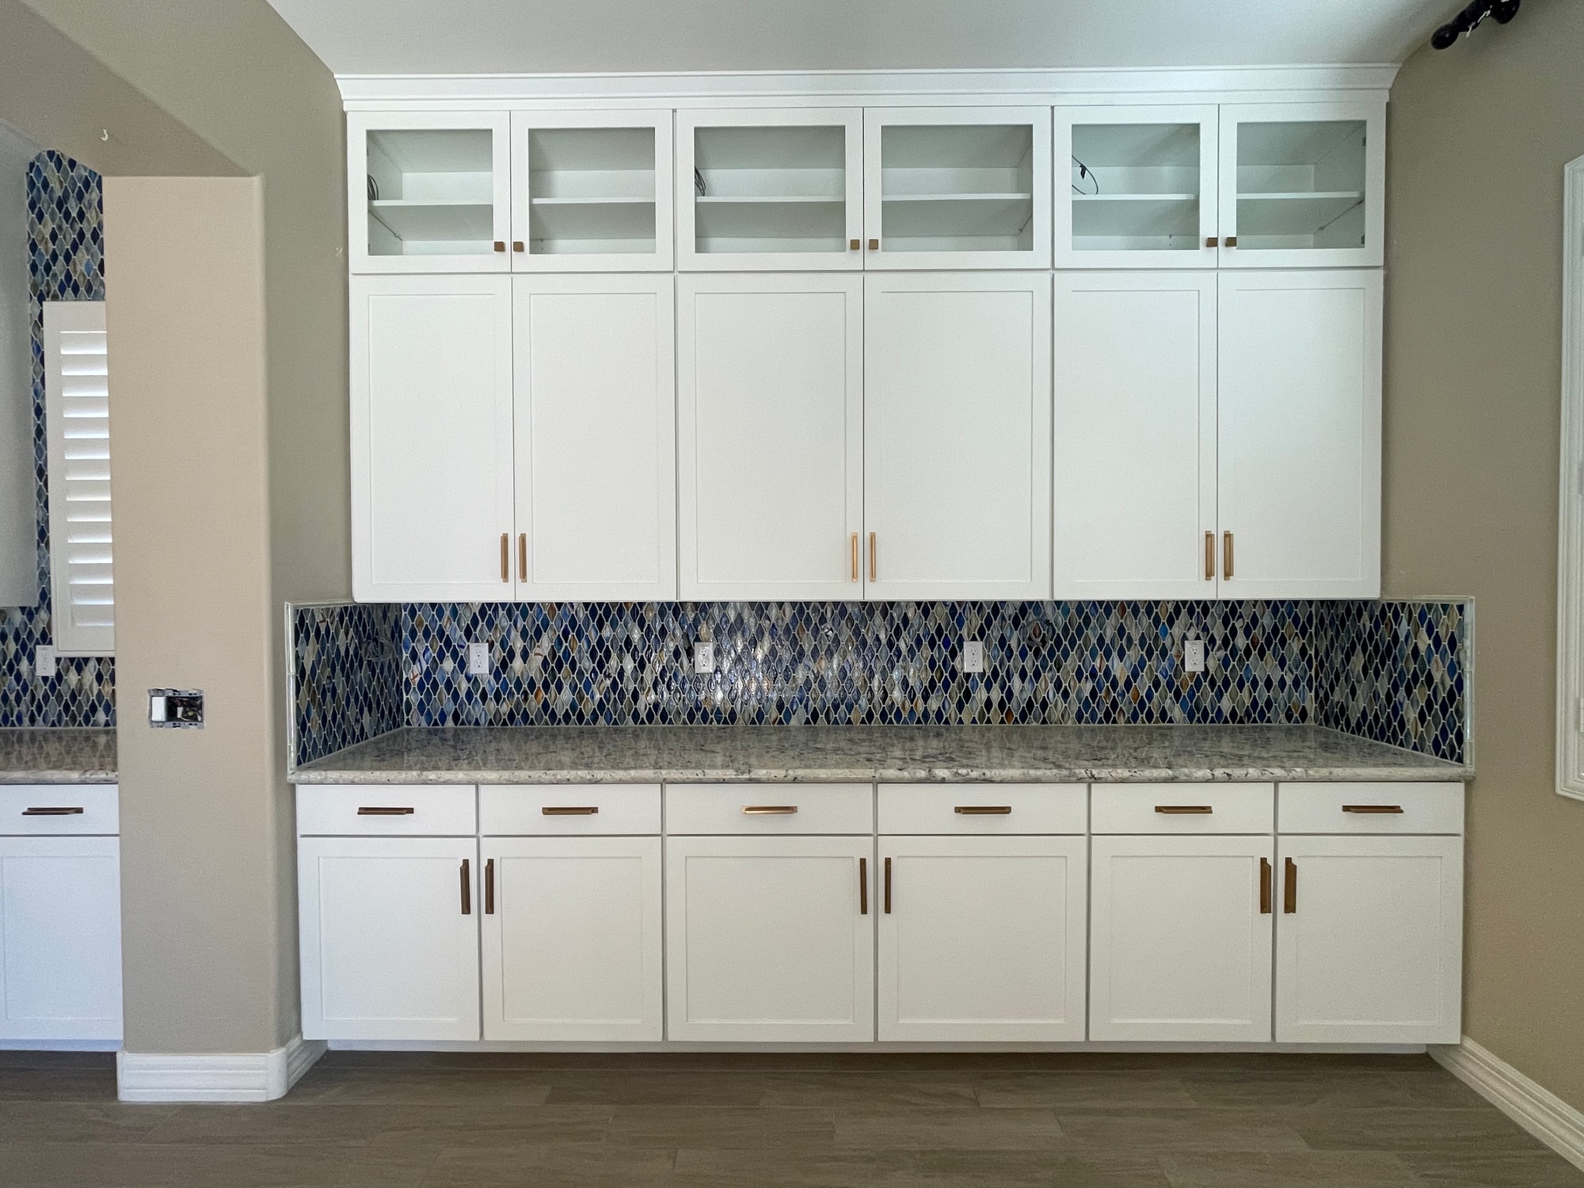
We pulled the existing upper cabinets and replaced them with Sollid Cabinetry’s Aspen door in Dove White — the same clean color as the lowers she was keeping, matched to a clean shaker profile. Every upper now runs to the ceiling in one uniform height across the hutch wall, the main cook wall, and the corner over the built-in refrigerator.
The top tier of each cabinet run is a glass display door lit from inside with LED strip lighting — a single design language repeated across every wall. Below the display tier, solid doors give her the working storage capacity she needed. She kept her display moment without giving up any of the storage.
To finish the job the way it needed to be finished, we carried the existing blue mosaic backsplash all the way up to the underside of the new uppers. No hard stop line, no visible tile-edge trim mismatch — the same tile pattern reads from counter to cabinet as if it was always meant to be that tall. Gold bar pulls across every drawer and door replaced the previous dark bronze knobs, warming the palette and tying the wall of white cabinetry together as one intentional finish.
The existing granite countertops and layout stayed exactly as they were.
The Results
In 2 weeks, this kitchen went from a good-bones kitchen with a few things holding it back to a fully finished space that reads as if it was designed this way from day one. The homeowner kept the countertops and layout she loved, kept the personality of the mosaic backsplash, and gained the glass-and-light display cabinets plus the storage she wanted — all without a full gut, without touching her lowers, and without a drawn-out timeline.
Sometimes the right project isn’t a gut remodel — it’s targeted work that elevates what’s already working.
Alpha Remodelers is a veteran-owned, husband-and-wife remodeling team serving Queen Creek, Gilbert, Chandler, Mesa, Tempe, and the greater Phoenix East Valley. Licensed CR-48, R-60, R-62. A+ BBB. 2-year workmanship warranty. Call or text 480-993-4000 for a free estimate.